
THE STARTING POINT
Plan for the way people move, sit and use storage before choosing the furniture that fills a room.
When a room looks empty, the tempting first step is to order a sofa or dining table. That can lock the room into a layout before its daily use is clear. Space planning in Dubai starts with the property as it actually exists: its measured dimensions, doors, glazing, fixed services and the people who will use it. The goal is to know where furniture can go, what size it can be and what each area needs to do.
Write the brief around activities, not a shopping list
List what happens in each space on a normal day. In a living room, that may include family time, occasional guests, children's play or a quiet place to work. In an office, it may include focused work, video calls, client meetings and storage. Identify which activities must happen at the same time. A room with two uses needs a layout that lets them coexist.
Tell the designer which items must stay. Record their exact sizes, including a sofa's depth and a cabinet's door swing. A treasured piece can be a good anchor, but it should be placed deliberately rather than squeezed into the final plan.
Measure the finished space and its constraints
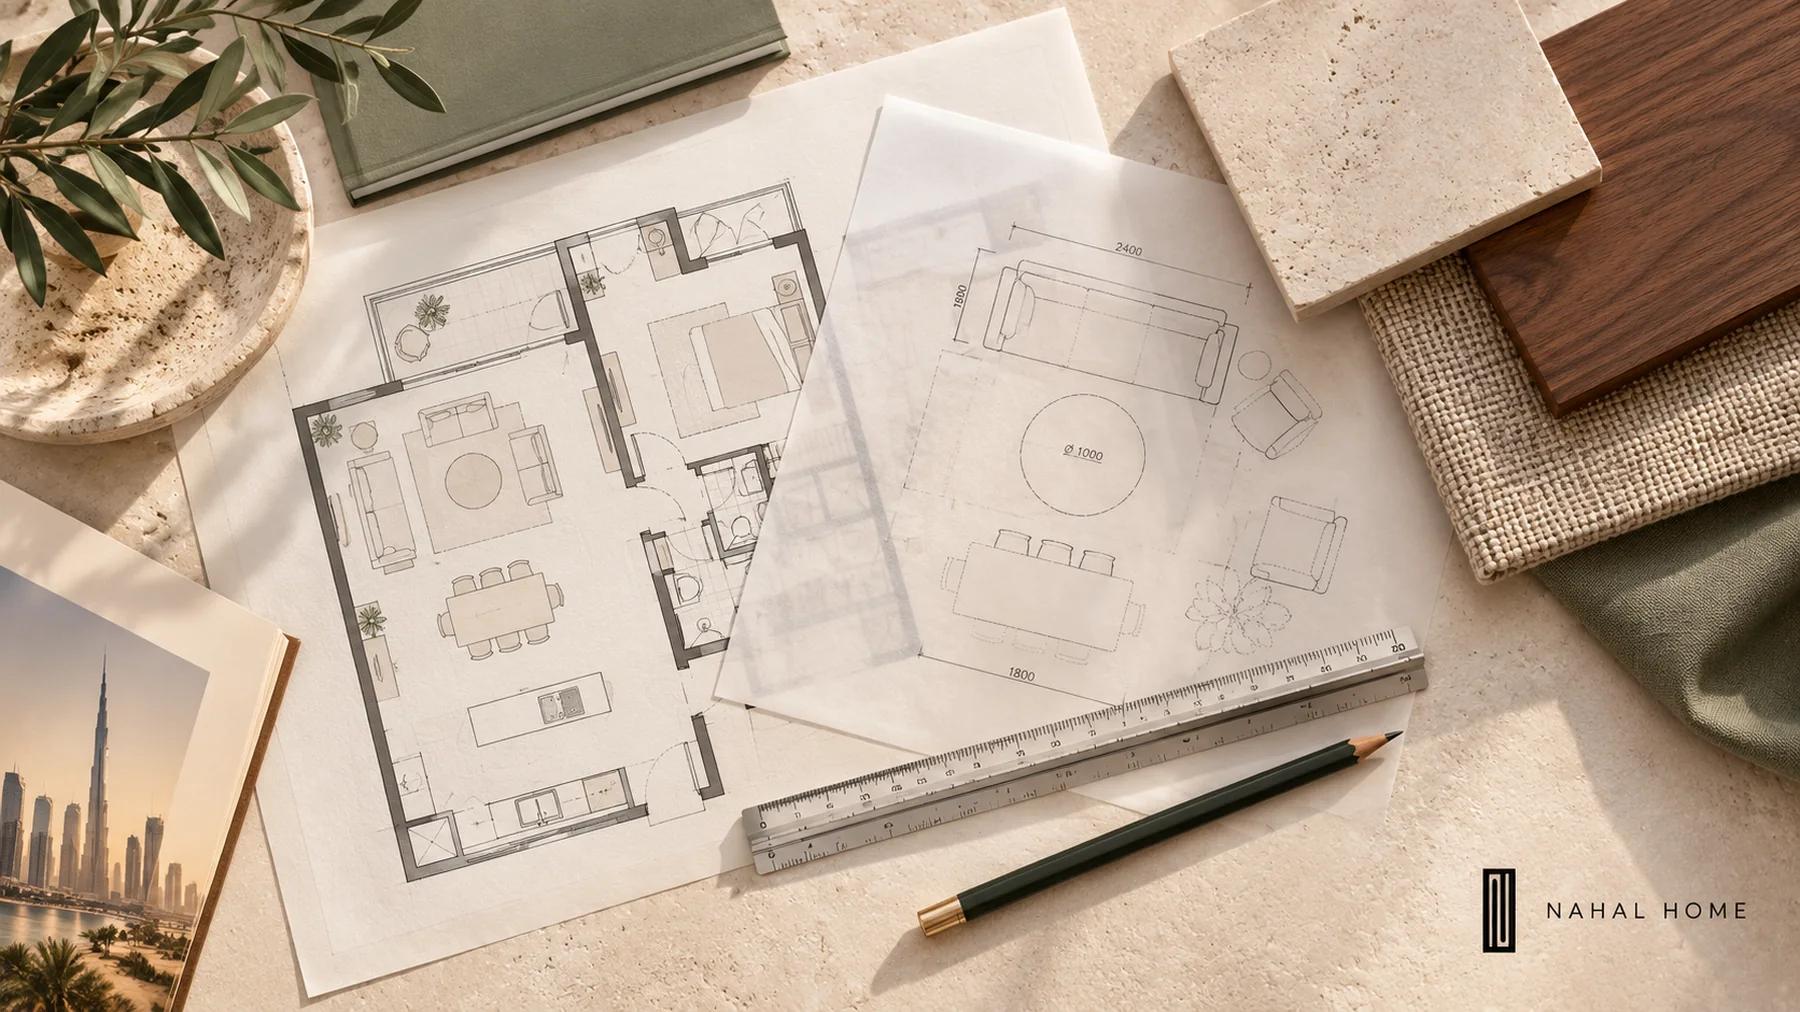
Start with a floor plan, then check it against the property. Measure wall lengths, columns, window positions, sill heights, doors, sockets and air-conditioning grilles. A developer plan may not show every finished detail. Mark anything that needs access, such as a service panel or balcony door.
Photograph each wall and take one wider view from the room entrance. For a villa, note the routes between entrance, family living, dining and guest areas. For an apartment, pay special attention to the route from the entrance to the kitchen, bedroom and balcony. These routes should remain comfortable when chairs are occupied and cabinet doors are open.
Test room zones before selecting furniture
Draw the largest items at their real dimensions. Include the space required to pull out a dining chair, open drawers and walk around a bed. Try more than one arrangement: a sofa facing the view may create a better conversation area than one pushed against the longest wall. In a large villa room, two smaller zones may be more useful than one oversized seating group.
Use low-tack tape to mark furniture outlines on the floor if the property is accessible. Walk the room with someone else. Open doors, carry a tray through the route and sit where the proposed chairs would be. This exposes pinch points that a mood board cannot show.
Check daylight, privacy and evening use
Visit at different times if possible. Note direct sun on seating, glare on screens, evening views into the home and where task light is needed. In Dubai, a beautiful window view can coexist with strong afternoon sun; the furniture and window treatment should be planned together. Do not assume a sheer curtain will solve privacy after dark or that a decorative lamp will light a reading position.
Turn the layout into a purchasing brief
Once the zones work, create a room-by-room list with each item's intended size, material, use and priority. Distinguish pieces needed for move-in from finishing layers that can follow. Before placing an order, confirm the actual product dimensions, lead time, access route and installation requirements with the supplier and building management.
For a connected home, compare the furniture plan across rooms. The entrance, living and dining areas should feel related even when each has a different function. If supplier coordination is needed, the plan can feed into FF&E selection and procurement. For a larger residential brief, villa interior design connects room planning with materials and furnishing decisions.
What to send for a first space-planning conversation
Send the property location, the latest plan, current site photographs, rooms in scope, approximate move-in or occupancy timing and a short list of what each room must support. Add photographs and sizes of any existing furniture you intend to keep. This is enough to begin a focused conversation about scope; detailed selections come after the layout and responsibilities are agreed.
FIVE QUESTIONS ANSWERED
Questions about this topic
Do I need a measured plan before contacting a designer?
A developer plan and photographs are enough to begin a conversation. Dimensions should be checked on site before final furniture selections or installation decisions.
Should I choose a sofa before planning the room?
Usually it is better to test the seating layout and circulation first, then choose a sofa with dimensions that fit the plan.
Can space planning help a finished apartment?
Yes. It can improve furniture placement, room use, storage and lighting without requiring a complete renovation.
How do I plan a room used for both work and guests?
List the simultaneous uses, draw furniture in both its normal and converted positions, and decide where work items are stored when guests arrive.
When can furniture sourcing begin?
Once the relevant layout, dimensions, specifications and ordering responsibilities have been agreed. The supplier should confirm lead times and delivery access before purchase.