
THE STARTING POINT
Protect the routes through the apartment, then choose furniture and storage around the activities you actually need.
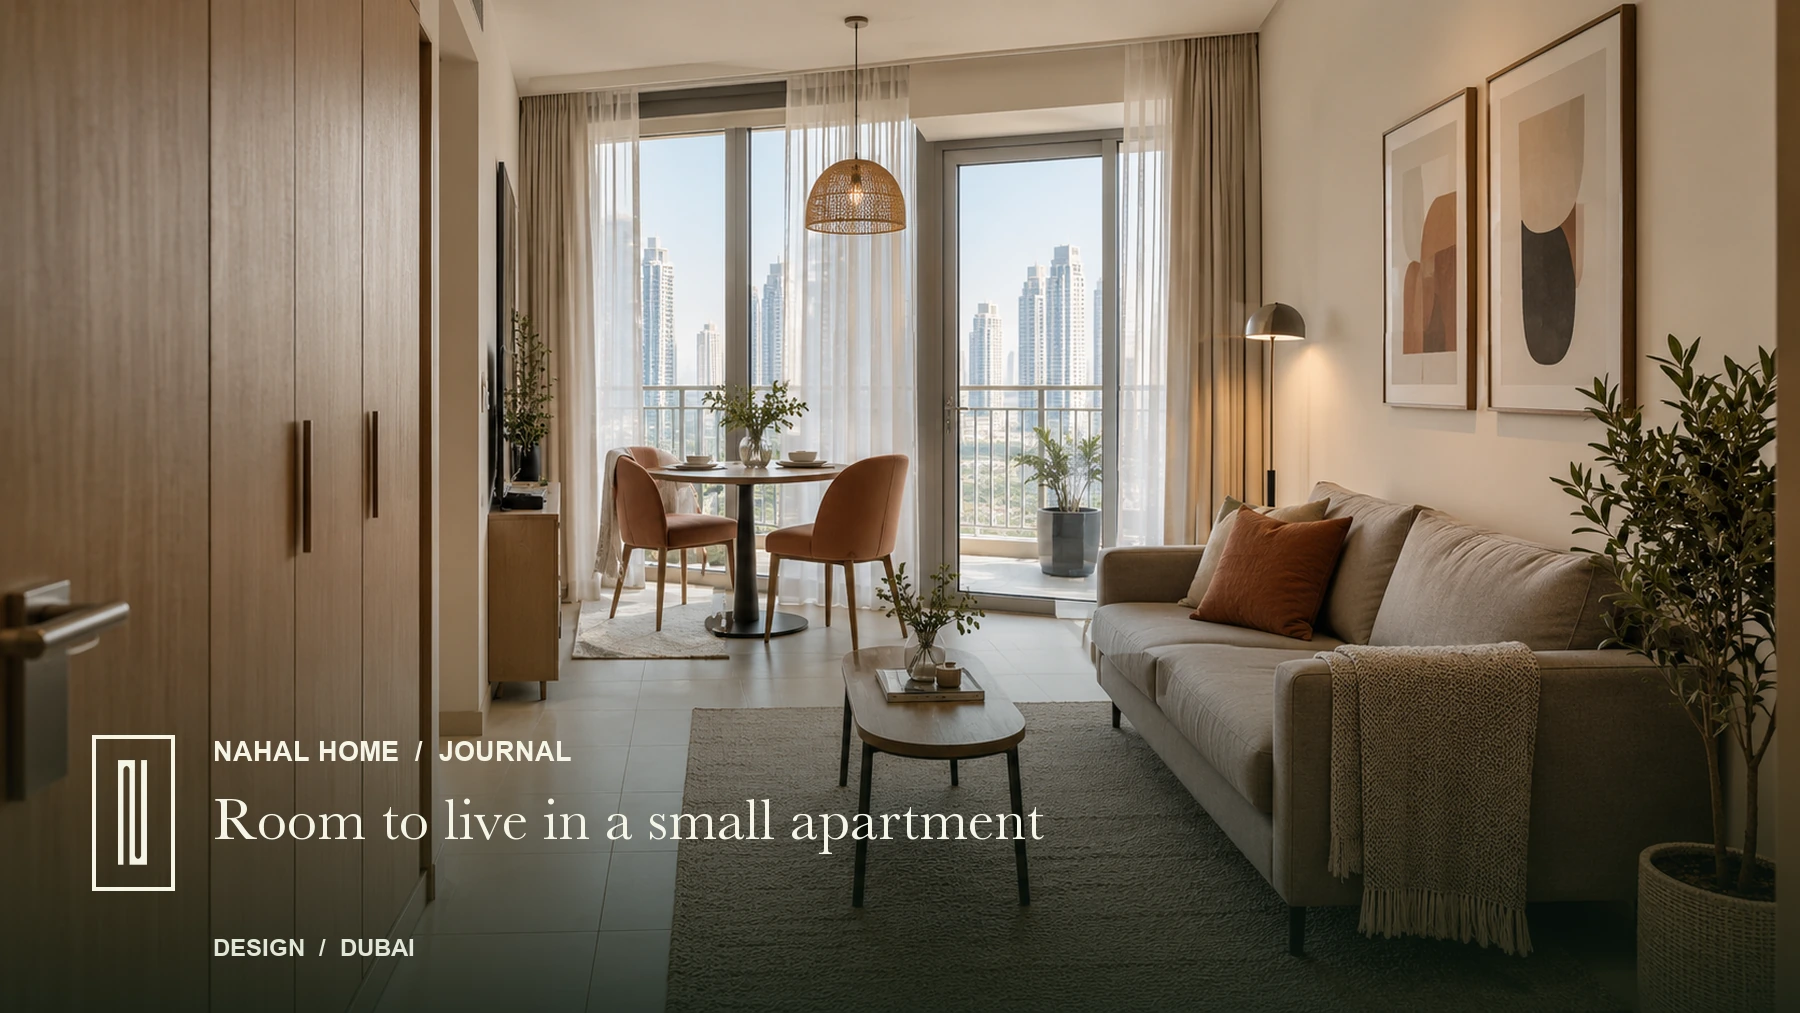
A small apartment works best when its furniture earns its place. The difficulty is often the relationship between pieces: a deep sofa narrows the route to the balcony, a dining chair catches a cabinet door, or a desk turns the entrance into a corridor of obstacles. Small apartment interior design in Dubai should begin with a measured plan and a clear account of daily use.
The objective is comfortable movement and enough room for the things that matter. An apartment does not need to be empty to feel spacious, and a compact interior can still have colour, art and substantial furniture.
Measure the room and its interruptions
Record wall lengths, ceiling height, windows, doors and their opening direction. Include columns, skirting, sockets, air-conditioning grilles and any access panels that must remain usable. A developer's plan is a starting reference; confirm the dimensions in the finished apartment.
IKEA's room measurement guide includes recording obstacles that can affect furniture placement. The same principle applies regardless of the furniture brand: the usable wall and floor area matters more than the room's overall dimensions. See the measurement guide.
Mark the route from the entrance to the bedroom, kitchen and balcony before drawing furniture. Test the plan with cabinet doors open and dining chairs pulled out. The route needs to work when the room is in use.
Choose the right proportions
Compare the depth and arm width of sofas as well as their overall length. A compact sofa with generous arms may offer less seating than a slightly longer model with a slimmer frame. Check the usable seat, back support and comfort in person where possible.
A round dining table can suit some compact layouts because it has no corners, but it still requires space for occupied chairs. A rectangular table against an appropriate wall may work better in another apartment. Draw both options at scale instead of treating one shape as a universal solution.
Use tape on the floor to mark the outline of larger pieces. Walk around the arrangement, carry a tray through it and test the door swings. This simple exercise makes the plan easier to judge before the furniture arrives.
Make storage specific to what you own
List the objects that need a home: luggage, cleaning equipment, work papers, tableware and everyday shoes. Then assign storage close to where each group is used. A shallow entrance cabinet can be more helpful than a large display unit in the living room if shoes and bags are the daily problem.
Closed storage can contain the visually busy items, with a few open shelves for books and objects you enjoy seeing. IKEA's small-space storage examples illustrate this mix, together with the use of wall height. Explore the storage examples. Review shelf depth and door clearance before adding full-height units; more storage is helpful only if the room remains easy to use.
Let rooms support more than one activity
If the dining table is also used for work, provide a nearby place to put a laptop and papers away. Check power access and screen reflections. If a guest bed is part of the brief, draw its open position and decide where the coffee table or chairs will go when it is used.
Furniture with a second function should be easy to operate. A storage bench that requires moving several heavy objects every day is unlikely to solve a daily problem. Choose the mechanism around the frequency of use.
Keep the view through the room clear
A consistent palette across larger surfaces can make a compact plan feel more connected. Add contrast through a chair, artwork or smaller textiles. Tall furniture does not have to be excluded, but its position should preserve useful views and daylight.
Check curtains when fully open as well as closed. Their stacked fabric should not crowd a narrow doorway or unnecessarily cover the glazing. A mirror can be useful where it reflects daylight or an attractive part of the room; first test the reflection from the entrance and sofa.
Use reading or task lights where needed, with softer ambient light for the rest of the room. The balance will depend on the apartment's orientation and the existing fittings. Review these choices after the furniture layout is settled.
Check how the furniture will reach the apartment
Measure the delivery route before confirming a large piece. Include door openings, corridor turns, stairs and the lift interior. Ask for the packed dimensions and whether parts can be removed for delivery. IKEA's UK delivery guidance likewise asks customers to check doorways, halls, stairs and lifts. Read the delivery guidance. Your supplier and building manager should confirm the arrangements for your property.
Before completing the room, test its everyday use: sit, eat, work and open the storage while someone else walks through.
FIVE QUESTIONS ANSWERED
Questions about this topic
What should I plan first in a small apartment?
Measure the apartment and identify the essential routes through it. Then decide which activities must fit in each room and draw the larger furniture at its actual size.
Is a sectional sofa suitable for a small living room?
It can be, provided its depth and chaise position leave the circulation route open. Compare it with a compact sofa and separate chair, and test the footprint on the floor before deciding.
How can I add storage without crowding the room?
Choose storage around the items you own, use suitable wall height and combine closed compartments with limited display space. Check the depth of the units and the space needed to open them.
Does a small apartment have to use only light colours?
No. A consistent palette can help connect the rooms, but deeper colours can work when daylight, lighting and furniture proportions are considered. Test paint and fabric samples in the apartment.
What measurements matter for furniture delivery?
Check the piece in its packed form against the entrance, lift, corridor turns and apartment doorway. Confirm removable parts and any building delivery requirements with the supplier and building manager.