
THE STARTING POINT
Plan the visitor's route and the receptionist's work first. Coordinate accessibility, privacy, seating and lighting within that plan.
Visitors notice a reception area through a sequence of small experiences. Can they find the entrance? Is it clear where to check in? Is there a comfortable place to wait? Can they speak to someone without interrupting an unrelated conversation? Office reception design works when these moments are considered together.
For a corporate interior in Dubai, the reception should reflect the organisation's character and support its daily operation. A professional services firm, a busy headquarters and a small appointment-based office will need different arrangements, even when their spaces are similar in size.
Start with the journey from the entrance
Draw the route from the lift lobby or entrance to the check-in point, waiting seats and meeting rooms. Identify where visitors pause, where staff pass through and where deliveries arrive. Keep the main route legible without relying on repeated instructions.
Position the reception desk so the person receiving guests can see arrivals. Where security or appointment checks are required, agree the process with the operations team before fixing the joinery. Visitors should have a clear place to stand without blocking a door or the route into the workplace.
Test the plan during the busiest expected arrival period. A layout that accommodates one visitor may become difficult when a meeting group arrives together. Consider where coats, bags and mobility devices will sit while people wait.
Make access part of the layout
Review the approach to the desk, the service surface, clear floor space and routes to the waiting and meeting areas. Include seating that offers different levels of support, and leave appropriate space for people using mobility devices within the seating arrangement.
Dubai Municipality's universal design resources provide the local starting point for accessibility review. The project team should use the applicable code and confirm requirements for the particular premises. View Dubai's universal design resources. An attractive lower desk section is useful only when its approach and working space are usable too.
Design the desk from both sides
From the visitor's side, the desk needs a clear check-in point and a suitable place to exchange documents where required. From the staff side, it needs an appropriate chair and work surface, accessible equipment, storage and a tidy cable route.
List the actual equipment before developing the joinery: monitors, telephone, visitor system, printer, access controls and stationery. Confirm power and data positions with the relevant team. A sculptural desk that leaves no place for these items will quickly lose the intended appearance.
Review the workstation with the receptionist or office manager where possible. Their daily tasks can reveal requirements that are easy to miss in a visual presentation, such as secure document storage or a place for incoming parcels.
Make waiting comfortable without obstructing movement
Choose the seat count around visitor patterns. Use upright seating with supportive backs and, where useful, arms that make sitting down and standing up easier. Test comfort and stability rather than relying on a photograph.
Allow tables to be reached from the seats and keep them away from circulation. If visitors commonly work while waiting, consider suitable power access and a surface they can use. Locate refreshments so their use does not interrupt check-in or create a crossing point in front of the desk.
Protect conversations and the adjacent workplace
Place waiting seats where visitors do not overlook confidential screens or overhear sensitive exchanges at the desk. Where check-in involves personal information, consider a more discreet position for that part of the process.
Hard surfaces across floors, walls and ceilings can make a reception acoustically lively. Acoustic design should consider the layout and the appropriate absorptive finishes together. The Whole Building Design Guide recommends considering sound-absorbing finishes, room configuration and barriers against sound transmission. Reception acoustics and the isolation of a confidential meeting room require different decisions. Read the workplace comfort guidance.
Express the brand through materials and light
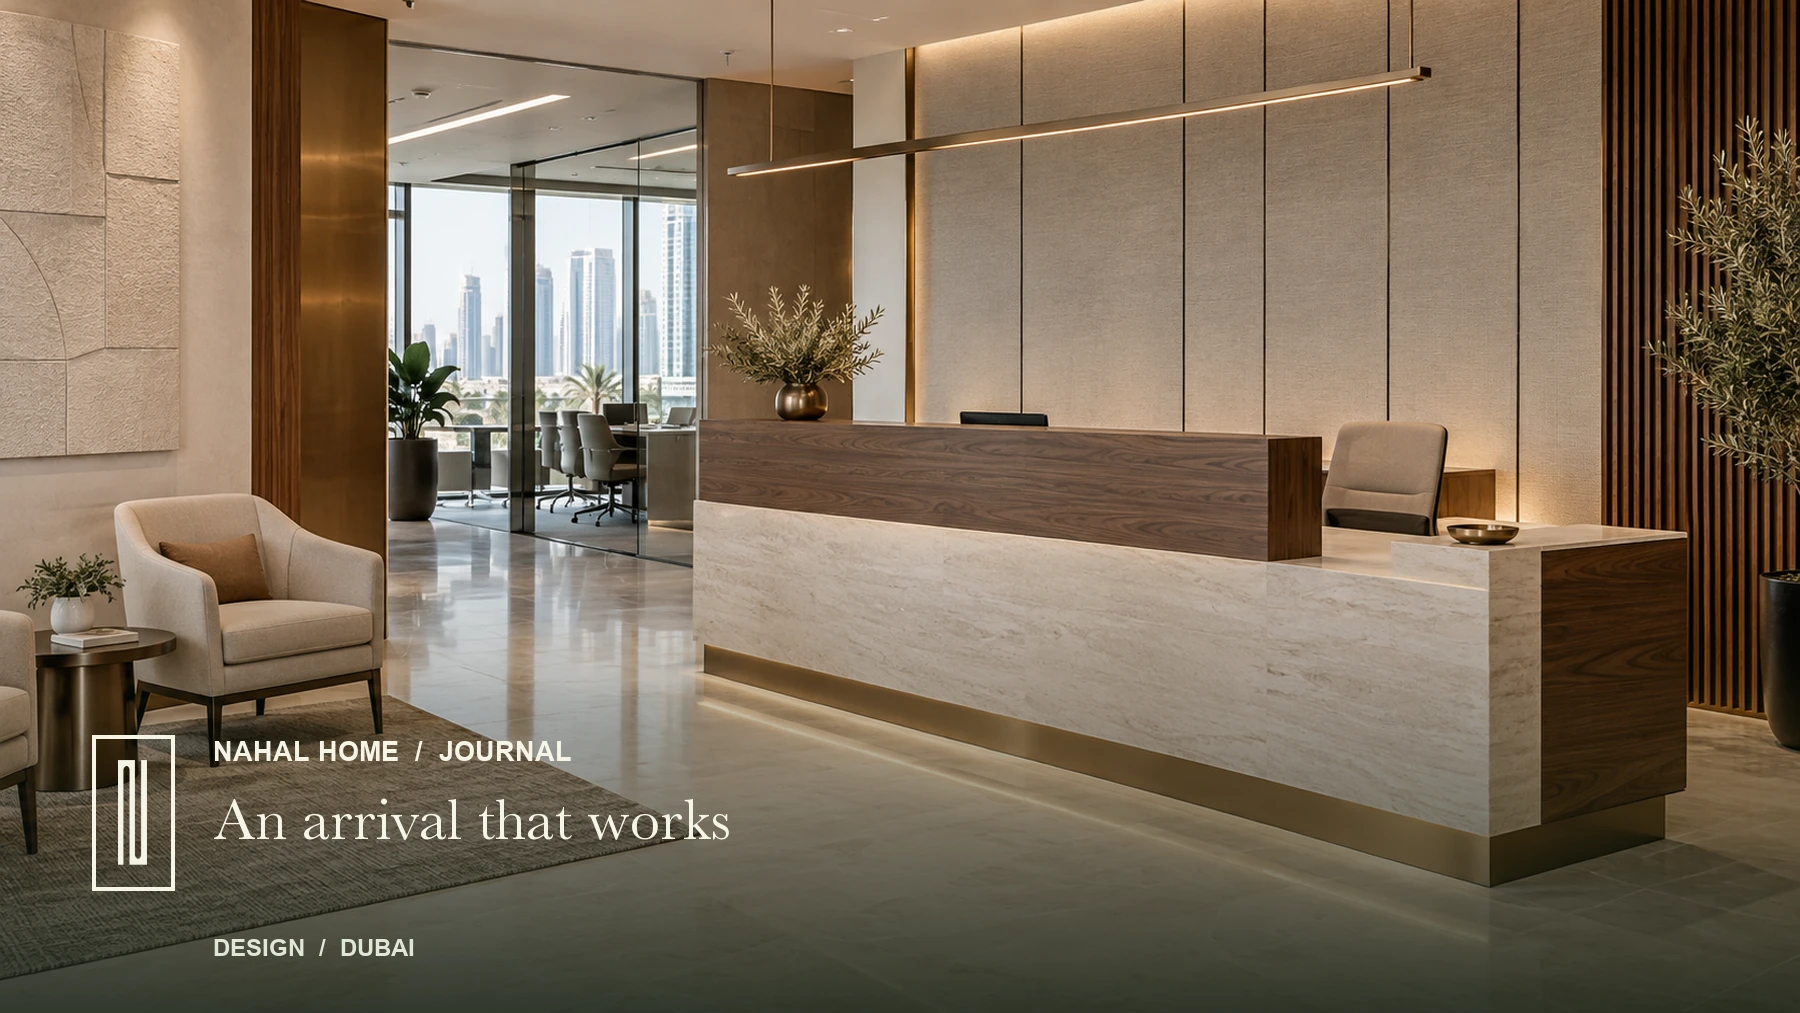
Choose a few materials that reflect the business and carry them through the desk, seating and adjacent details. A quiet combination of timber, upholstery and stone can communicate care without filling the arrival area with decorative objects. Review each finish's cleaning instructions and suitability for the expected use.
Light the check-in surface and faces comfortably, then review signage and the route onward. Avoid glare on screens or a bright fitting directly over waiting seats. Look at the reception in daylight and after dark before confirming the final arrangement.
Coordinate the design with building requirements before installation. For premises under DDA's process, its fit-out service includes permits and completion checks with defined submission requirements. Other premises may follow a different authority route. Read the DDA fit-out process.
After occupation, ask the reception team where visitors hesitate, which seats are used and whether check-in affects nearby work. Small adjustments to signage, seating or equipment can improve the experience while keeping the original design direction intact.
FIVE QUESTIONS ANSWERED
Questions about this topic
What should an office reception layout include?
Include an understandable check-in point, clear circulation, suitable waiting space and a route to meeting rooms. Plan the receptionist's equipment and storage alongside the visitor-facing elements.
How do I decide how much waiting seating is needed?
Review the usual number of visitors, the busiest arrival period and the typical waiting time. Test group arrivals and leave the circulation route clear when all seats are occupied.
How can reception protect visitor privacy?
Position waiting seats away from confidential screens and sensitive conversations. Review how personal information is collected and provide a more discreet setting where the operation requires it.
What makes a reception desk accessible?
The service surface, approach, clear floor space and route to it must work together. Have the project team check the applicable Dubai accessibility requirements against the complete layout.
How can the reception reflect the company without feeling overdecorated?
Use a consistent material palette, appropriate lighting and clear signage. Select a few elements that suit the organisation and ensure everyday equipment has an organised place within the design.