
WORKPLACE DESIGN
Performance at work is shaped by more than a desk and an internet connection. The physical setting determines how easily people can concentrate, speak privately, collaborate and stay comfortable through the day. A workplace does not need to be silent or uniform. It needs to offer the right conditions for the work being done.
For a new office or fit-out, the useful starting question is simple: which tasks need focus, which need conversation, and what gets in the way of each? Those answers should guide the plan before finishes and furniture are selected.
Give focused work a place of its own
In shared offices, intelligible speech can be more disruptive than a steady background sound. A field study of 113 employees found that performance on a concentration task varied between active and quiet work zones. Its results support providing genuinely quiet rooms or areas for demanding work, rather than assuming one open setting can serve every activity. Read the field study.
Acoustic planning begins with layout: locate calls and informal meetings away from heads-down desks, provide enclosed rooms where confidentiality matters, and use absorptive materials where conversations might travel. Soft finishes can help, but they cannot compensate for a plan that places noisy and quiet work side by side.
Use daylight without introducing glare
Good light is about control as well as brightness. In a small crossover study, 30 office workers spent a week in each of two otherwise similar settings with different daylight and view conditions. The researchers reported longer sleep and better scores on cognitive simulations in the optimised daylight condition. The study is a useful signal, although its short duration and limited sample do not justify a universal productivity promise. Read the daylight study.
In practice, desks should receive useful daylight without strong reflections on screens. Layered task lighting, adjustable shades and a considered seating plan let people respond to changing conditions through the day.
Treat air and temperature as part of the design
Furniture and finishes are immediately visible; ventilation and thermal comfort are less so. Yet research on indoor air quality has repeatedly linked poorer conditions with lower performance in simulated office tasks and field interventions. Review the indoor air quality research. A separate longitudinal study followed 114 office workers for eight months and associated lighting, temperature and noise stressors with lower reported work performance and measured cognitive performance. Read the longitudinal study.
Interior planning should therefore be coordinated with the building systems. Check air movement, maintenance access, heat gain at glazing, and where people can adjust their immediate environment. A visually striking meeting room that is routinely too warm or stuffy will be used differently from the way it was intended.
Choose furniture around movement and use
A good workplace supports several postures and several kinds of work. That can mean appropriate task chairs and desk heights, accessible power, meeting tables that fit the actual team, and informal settings for short conversations. The choice should follow the brief rather than a fashionable layout. A systematic review found that evidence for direct performance gains from some active design features remains inconclusive; it is sensible to design for comfort and choice without claiming that one furniture type will raise productivity for everyone. Read the systematic review.
Measure the workplace after people move in
The best fit-out brief is tested against daily use. Ask teams where they concentrate, where calls spill into adjacent areas, which rooms are underused, and what happens at peak occupancy. Compare those answers with the intended plan, then make small adjustments. Performance is influenced by management, culture and the nature of the work as well as the interior; design is one part of the system, not a substitute for it.
At Nahal Home, workplace planning can bring interior design, furnishings and fit-out decisions into one coordinated conversation. If you are preparing a new office or improving an existing one, tell us how your team uses the space and what needs to work better.
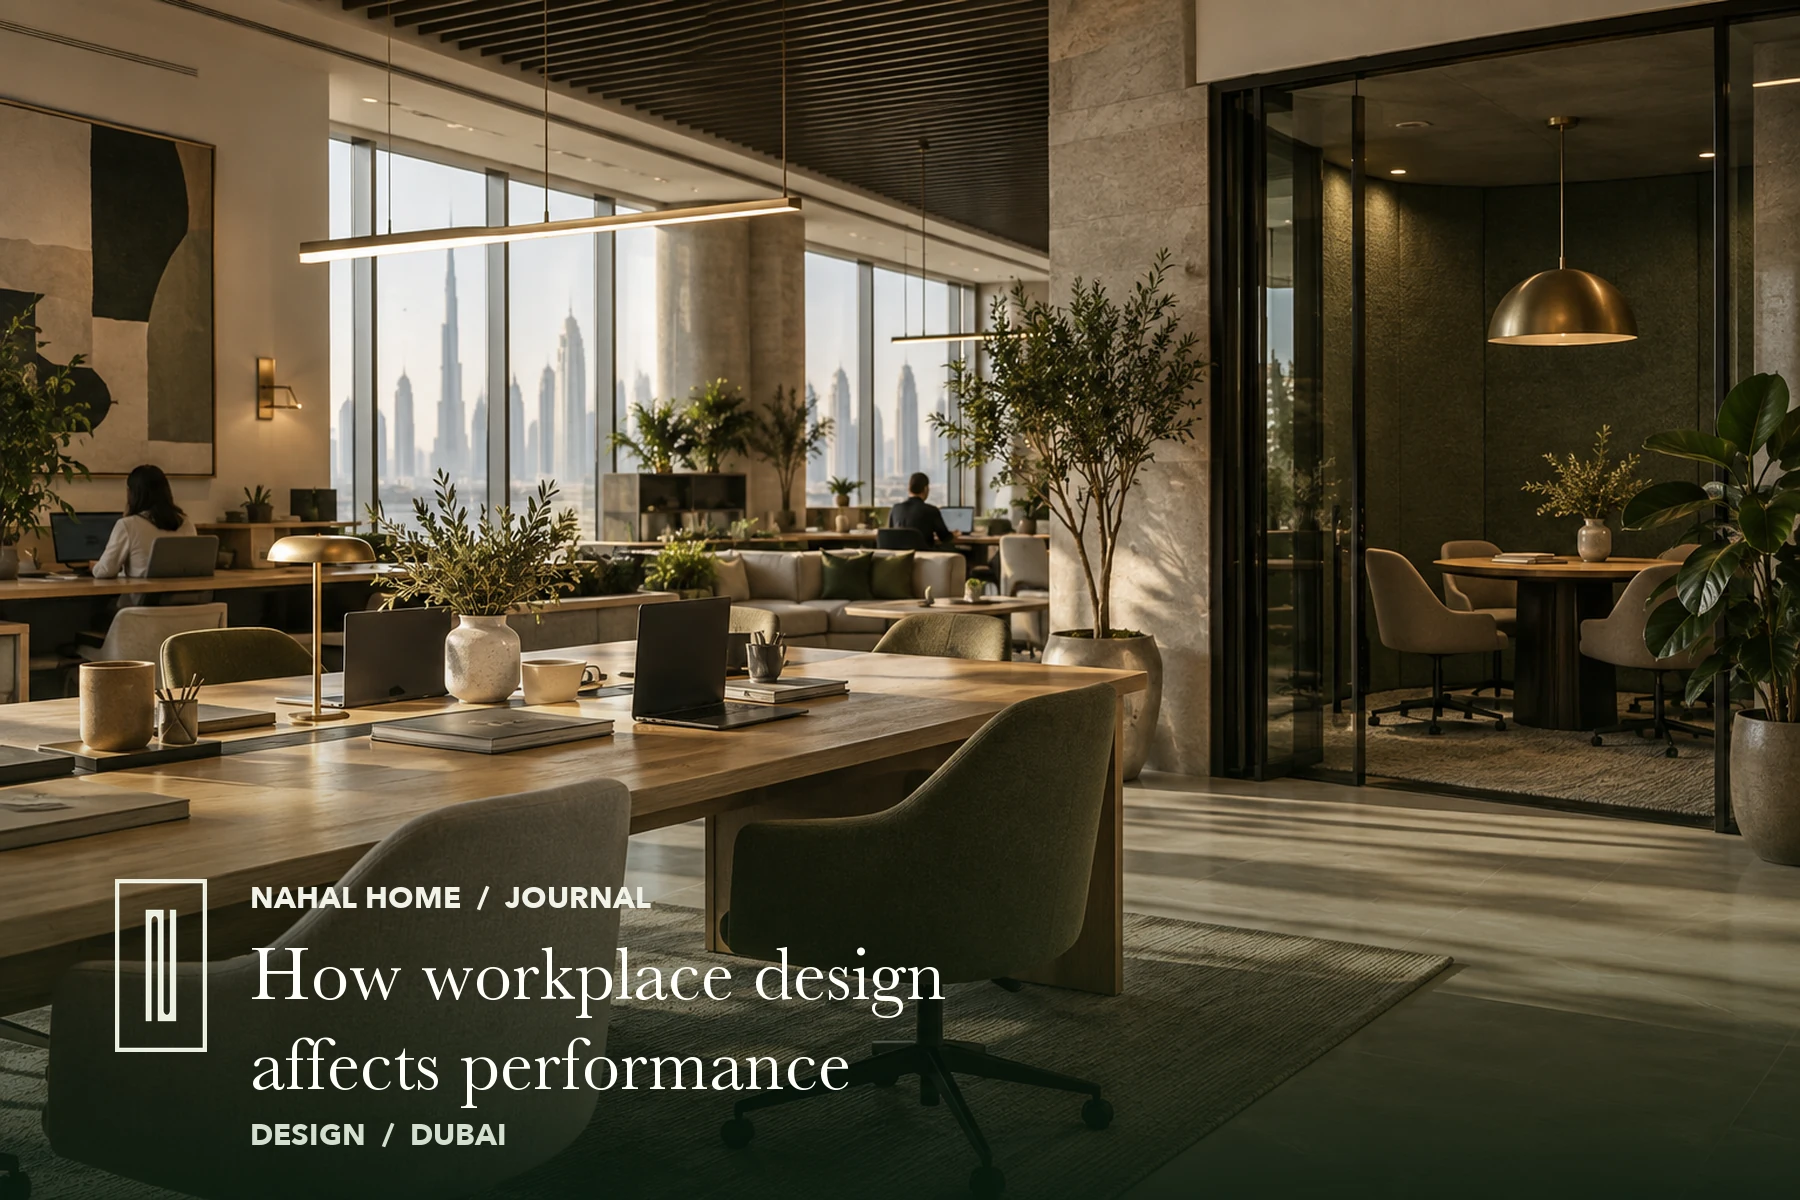
The cover is a generated editorial concept image, not a photograph of a completed Nahal Home project. Sources are linked beside the findings they support.
All articles ↗